Keri Boneschans

BEDS4
BATHS3
SQUARE FEET2,654
MLS#834399
STATUSPending
PROPERTY TYPEResidential - Single Family
Property Description
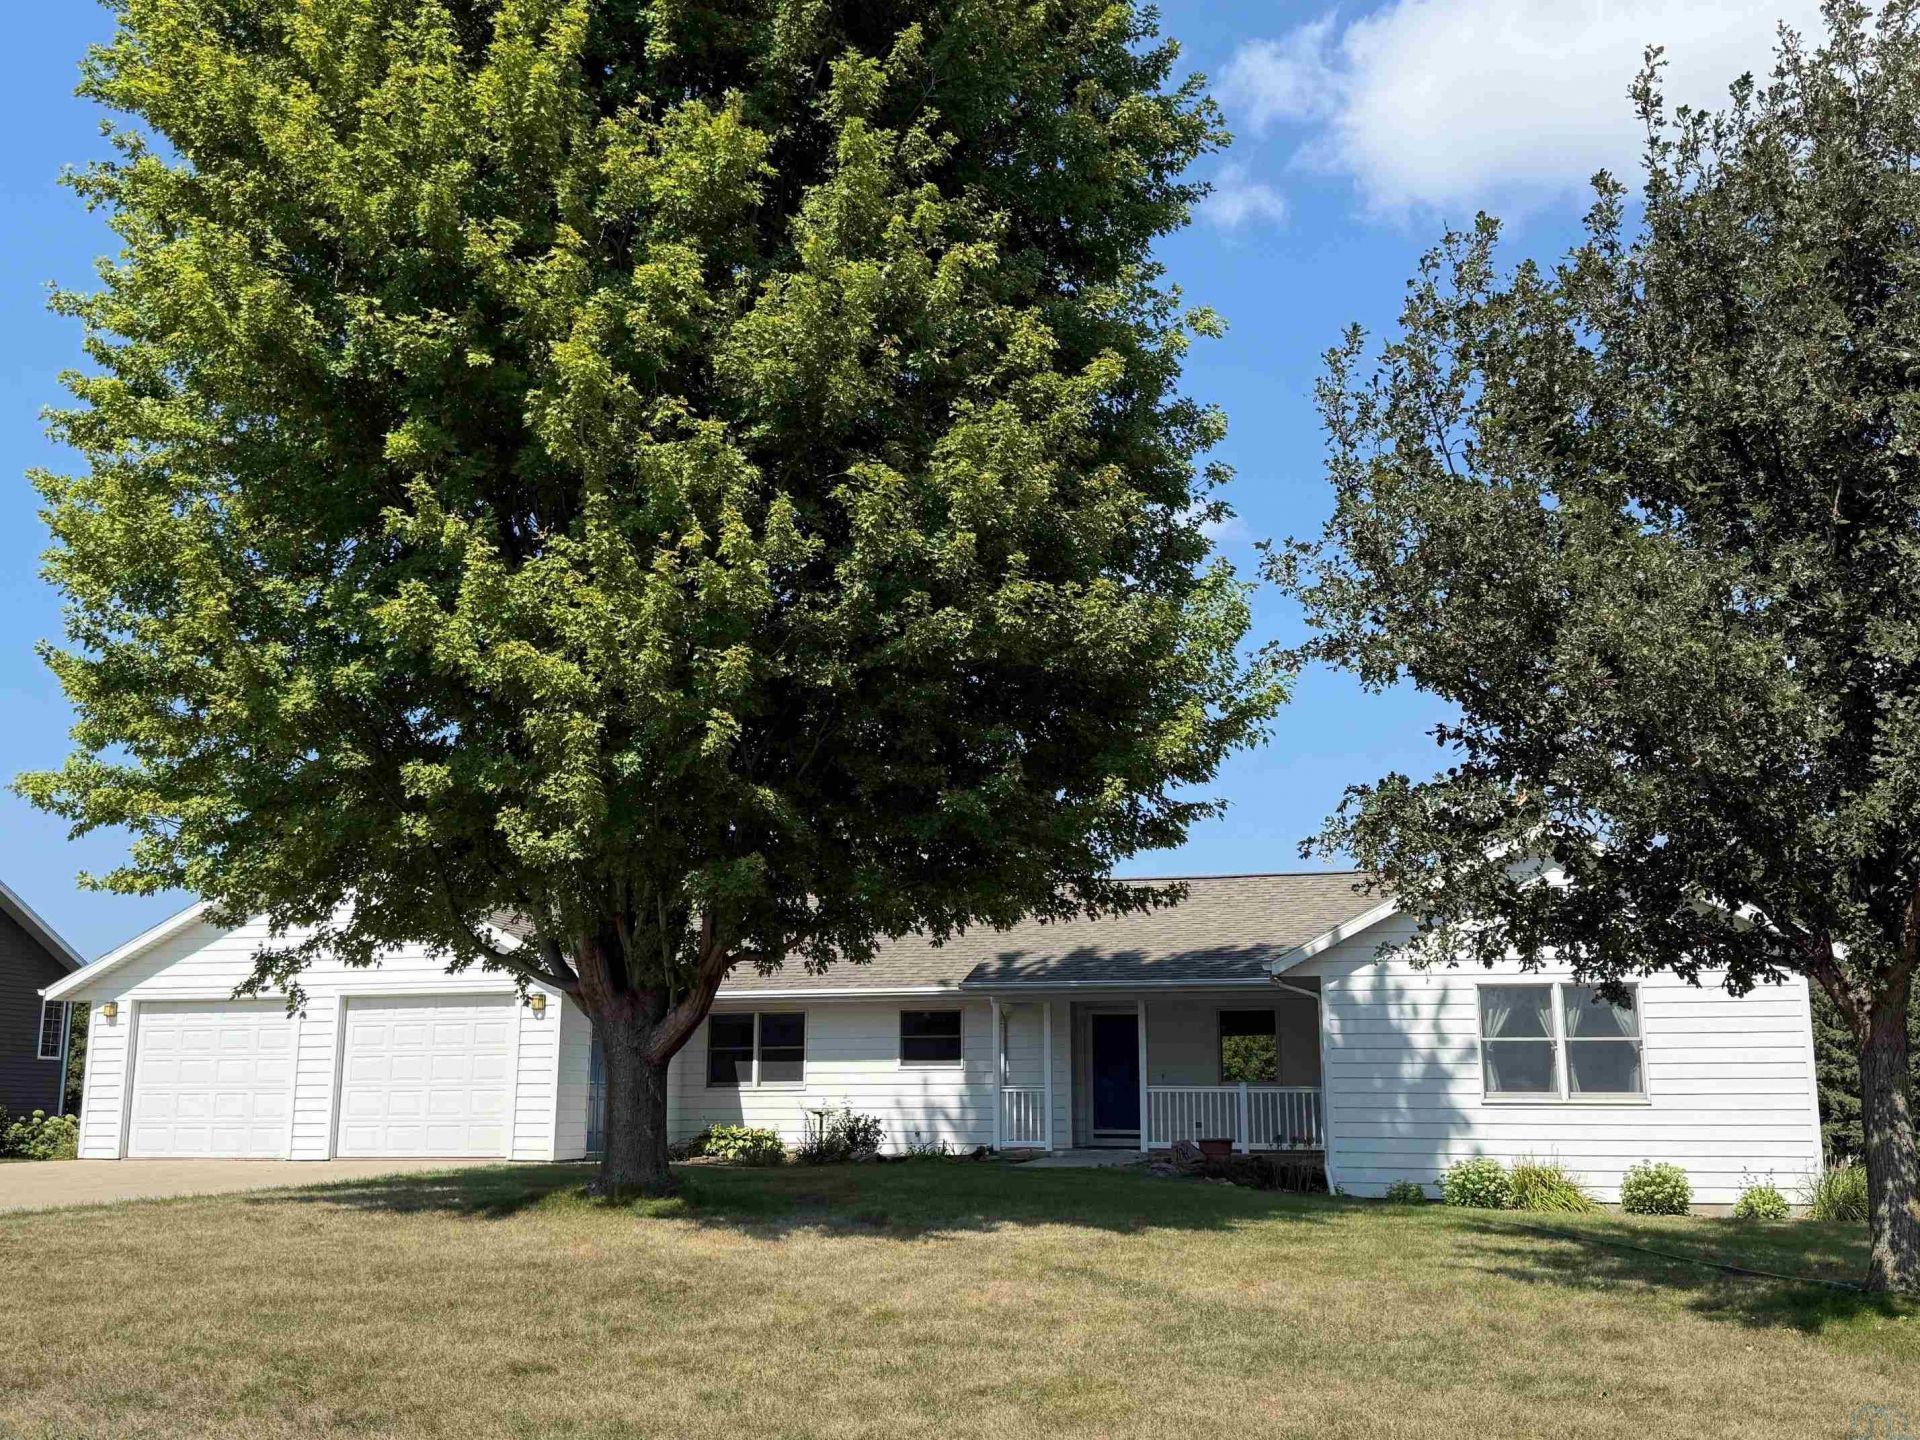
Welcome home to this spacious 4~bedroom, 2.5~bath ranch in a great location!! Offering plenty of room on both levels, this home combines comfortable main~floor living with a generous finished basement. The main level features hardwood floors, a spacious living area with vaulted ceilings and large windows, a formal dining area, and a bright kitchen with an abundance of cabinetry, counter space and storage. The roomy primary bedroom features a tray ceiling, 2nd bedroom and office. While main~floor laundry adds everyday convenience. The lower level provides even more living space and includes an additional 2 bedrooms with large walk~in closets, making them ideal for bedrooms, guests, hobbies or home office space. Outside, enjoy the deck overlooking a large backyard surrounded by mature trees, providing a wonderful setting for relaxing or entertaining. An attached oversized garage offers plenty of room for vehicles and additional storage. This home offers space, functionality and a location youll appreciate!!!
Property Features
Property Type: Residential - Single Family
Basement: Poured
Cooling: Central
Fuel Type: Natural Gas
Garage: 2 car attached
Garage: Attached
Heating: Forced Air
Home Style: Ranch
Lot Size: 0.34 Acres
Roof Type: Shingle
Taxes: $5,052
Year Built: 2002
Feature Descriptions
Amenities: Computer Area, Deck, Eat-in Kitchen, Garage Door Opener, Handicap Access, Hardwood Floors, Main Floor Laundry, Master Bath, Smoke Detector, Kitchen Island, Vaulted/Tray Ceilings
Basement Rooms: Bedroom, Full Bath, Living
Days on Site: 5
Driveway: Concrete
Exterior: Cement - Hardy Board
Includes: refrigerator, oven/range, dishwasher, washer, dryer
Lot: Trees
Main Level Rooms: Bedroom, Den, Dining, Full Bath, Kitchen, Laundry, Living, Master
Parcel: 350000124861000
Rental: No
Sewer: City
SQFT Below Finished: 986
SQFT Below Total: 1668
SQFT Below Unfinished: 1668
SQFT Main: 1668
SQFT Total Above Grade: 1668
Water: City
Water Softner: Rented
Local Schools
High School: Central Lyon
Middle School: Central Lyon
Elementary School: Central Lyon
Listed By / Shown By
Listed By
Agency Name: Frontier Insurance & Realty
Agency Phone: 712-472-3551
Shown By
Agent Name: Keri Boneschans
Agent Phone: (712) 898-8829
Agency Title: United Real Estate Solutions

Estimate Your Payment
Estimated Payment
$ 2,477.61 per month $1,958.94 Principal & Interest $421.00 Property Tax $97.68 Homeowner's InsuranceChange Payment Information
Privacy Policy / DMCA Notice / ADA Accessibility


This site is hosted, designed and copyright
© 1994 - 2026 by
Delta Media Group, Inc. -- Patent Pending --
Agency License Information: United Real Estate Solutions is licensed in Iowa, Nebraska & South Dakota.
106 Mill Pond Road | MLS# 834399
This single family home located at 106 Mill Pond Road, Rock Rapids, IA 51246 is currently listed for sale with an asking price of $334,900. This property was built in 2002 and has 4 bedrooms with 2654 sq. ft. Search Rock Rapids real estate on keriboneschans.unitedrealestatesolutions.com today.