Keri Boneschans

BEDS3
BATHS2
SQUARE FEET1,436
MLS#833803
STATUSActive
PROPERTY TYPEResidential - Single Family
Property Description
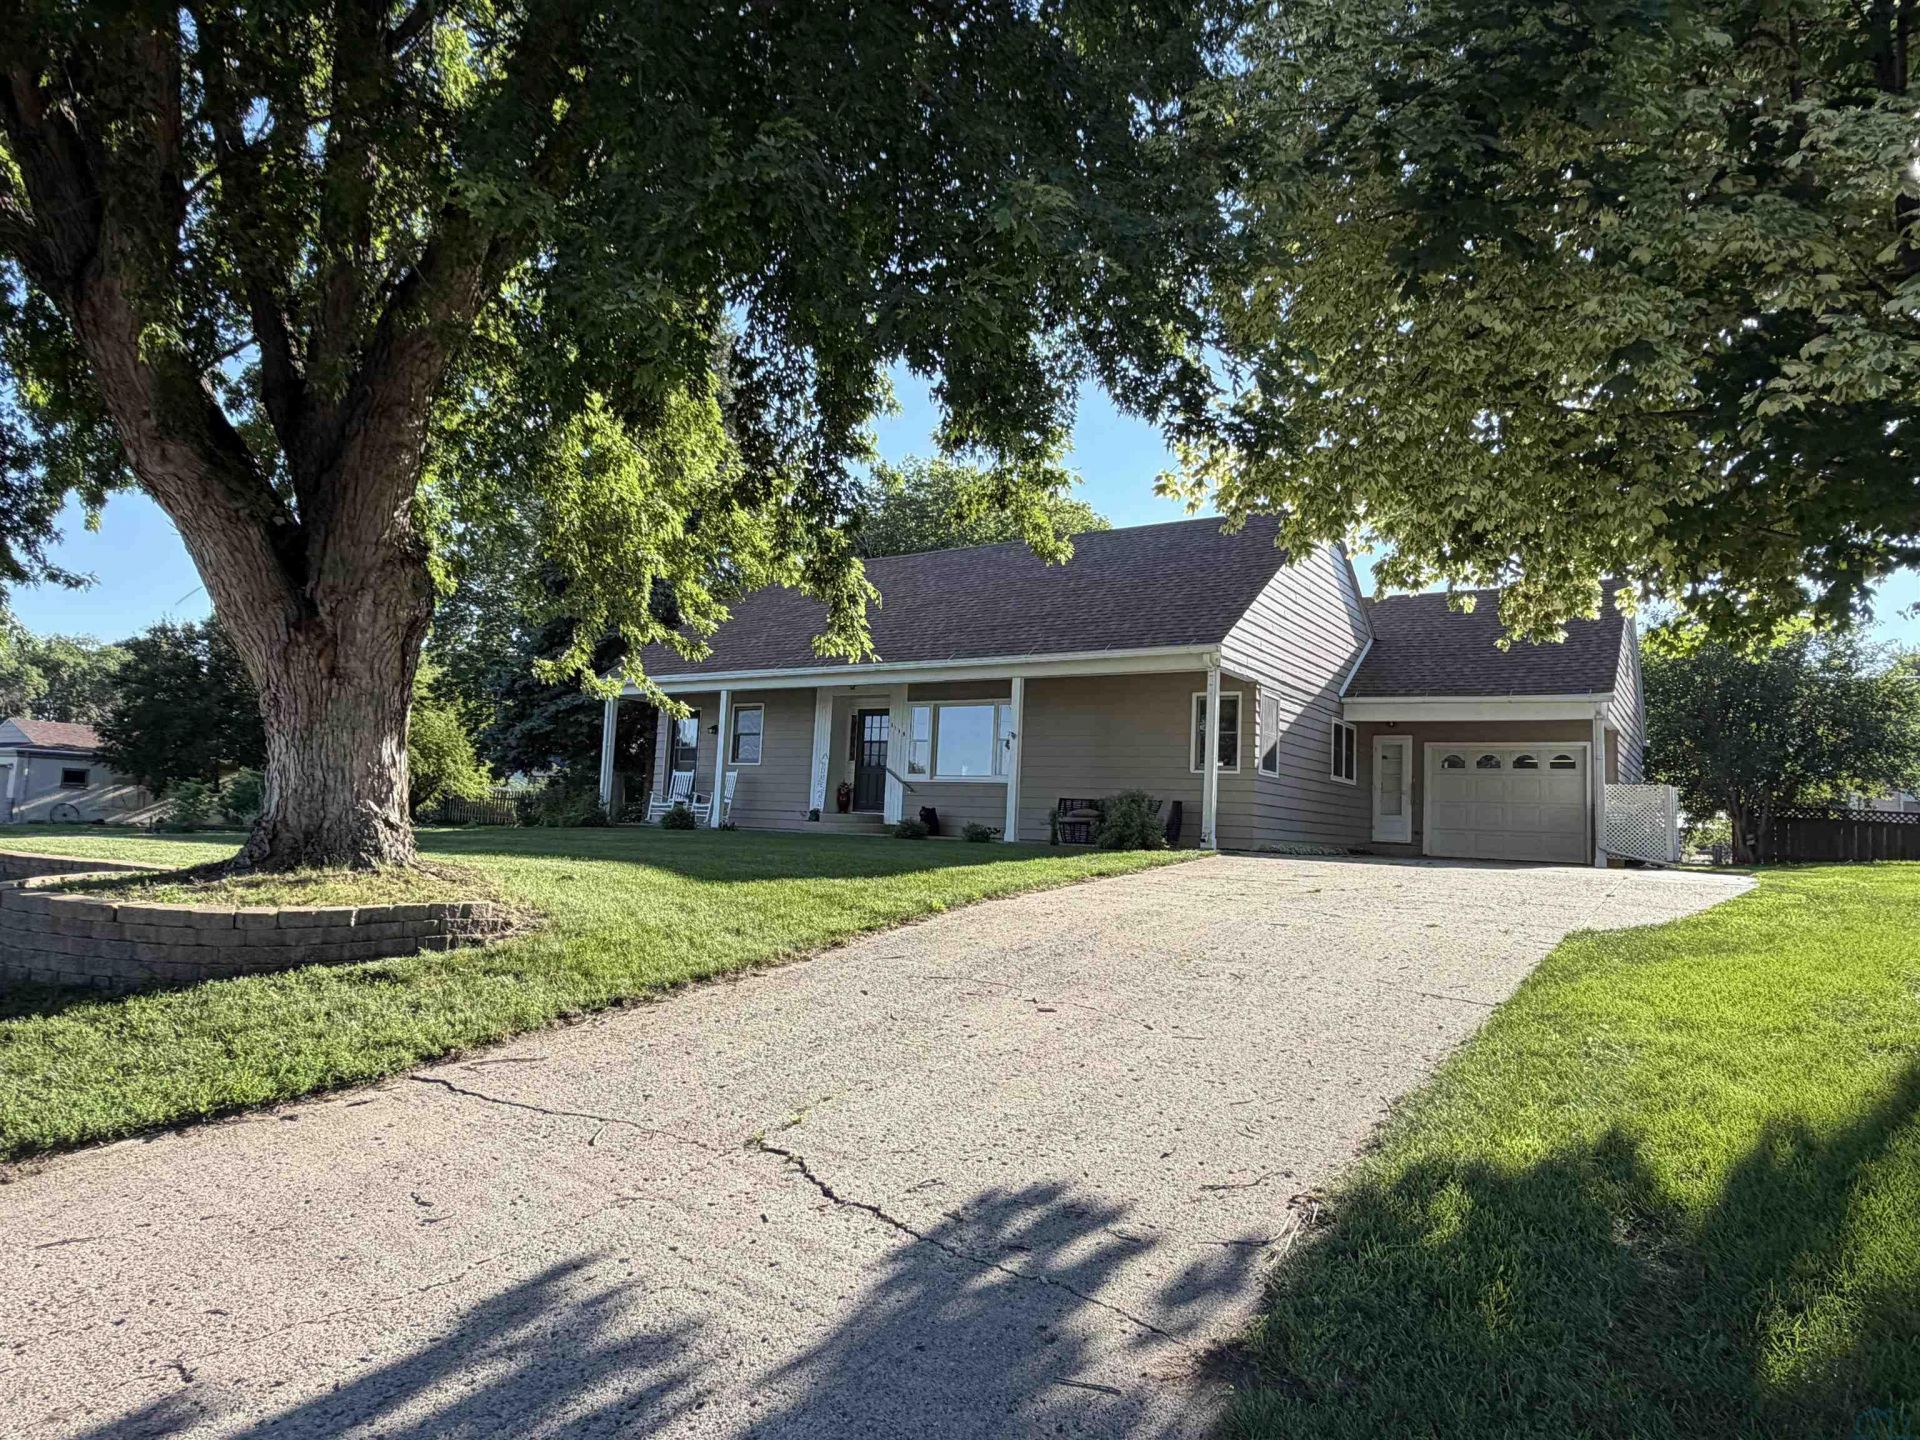
Lets take a look at 1115 Falcon Dr., Hawarden, IA 51023!!!! Convenience, comfort, and location come together in this charming 3-bedroom, 2-bath home featuring everything you need on one level. The inviting front porch is the perfect spot to enjoy your morning coffee, while the patio just off the living room provides a great space for relaxing or entertaining. The property also includes a 1-car attached garage and two separate storage sheds, offering plenty of room for your tools, lawn equipment, or hobbies. Recent updates include new plank flooring, some newer windows and half of the roof replaced last year. Located just one block from the school and only three blocks from the hospital, close distance to the golf course -this home offers an ideal location for convenience and accessibility. The property is being sold as is, with buyers welcome to complete inspections for their own knowledge. Seller reserves the right to accept any offers at any time. Dont miss this opportunity to make this well-located Hawarden home your next home!!!!!!
Property Features
Property Type: Residential - Single Family
Basement: Other-See Comments
Cooling: Central
Fuel Type: Natural Gas
Garage: 1 car attached
Garage: Attached
Heating: Forced Air
Home Style: Ranch
Lot Size: 0.22 Acres
Roof Type: Shingle
Taxes: $2,100
Year Built: 1900
Feature Descriptions
Amenities: Built-ins, Hardwood Floors, Main Floor Laundry, Master Bath, Master WI Closet, Patio, Porch, Storage Shed, Other-See Comments
Days on Site: 49
Driveway: Concrete
Exterior: Wood Lap
Includes: Fridge, DW, stove, washer, dryer, water softener
Lot: Retaining Wall, Trees, Other-See Comments
Main Level Rooms: 3/4 Bath, Bedroom, Dining, Full Bath, Kitchen, Laundry, Living
Parcel: 1335478004
Rental: No
Sewer: City
SQFT Main: 1436
SQFT Total Above Grade: 1436
Water: City
Water Softner: Owned
Local Schools
High School: West Sioux
Middle School: West Sioux
Elementary School: West Sioux
Listed By / Shown By
Listed By
Agency Name: NextHome Tri State Realty
Agency Phone: 712-224-6398
Shown By
Agent Name: Keri Boneschans
Agent Phone: (712) 898-8829
Agency Title: United Real Estate Solutions

Estimate Your Payment
Estimated Payment
$ 1,206.68 per month $982.68 Principal & Interest $175.00 Property Tax $49.00 Homeowner's InsuranceChange Payment Information
Privacy Policy / DMCA Notice / ADA Accessibility


This site is hosted, designed and copyright
© 1994 - 2026 by
Delta Media Group, Inc. -- Patent Pending --
Agency License Information: United Real Estate Solutions is licensed in Iowa, Nebraska & South Dakota.
1115 Falcon Dr. | MLS# 833803
This single family home located at 1115 Falcon Dr., Hawarden, IA 51023 is currently listed for sale with an asking price of $168,000. This property was built in 1900 and has 3 bedrooms with 1436 sq. ft. Search Hawarden real estate on keriboneschans.unitedrealestatesolutions.com today.