Keri Boneschans

BEDS3
BATHS2
SQUARE FEET2,673
MLS#834338
STATUSActive
PROPERTY TYPEResidential - Single Family
Property Description
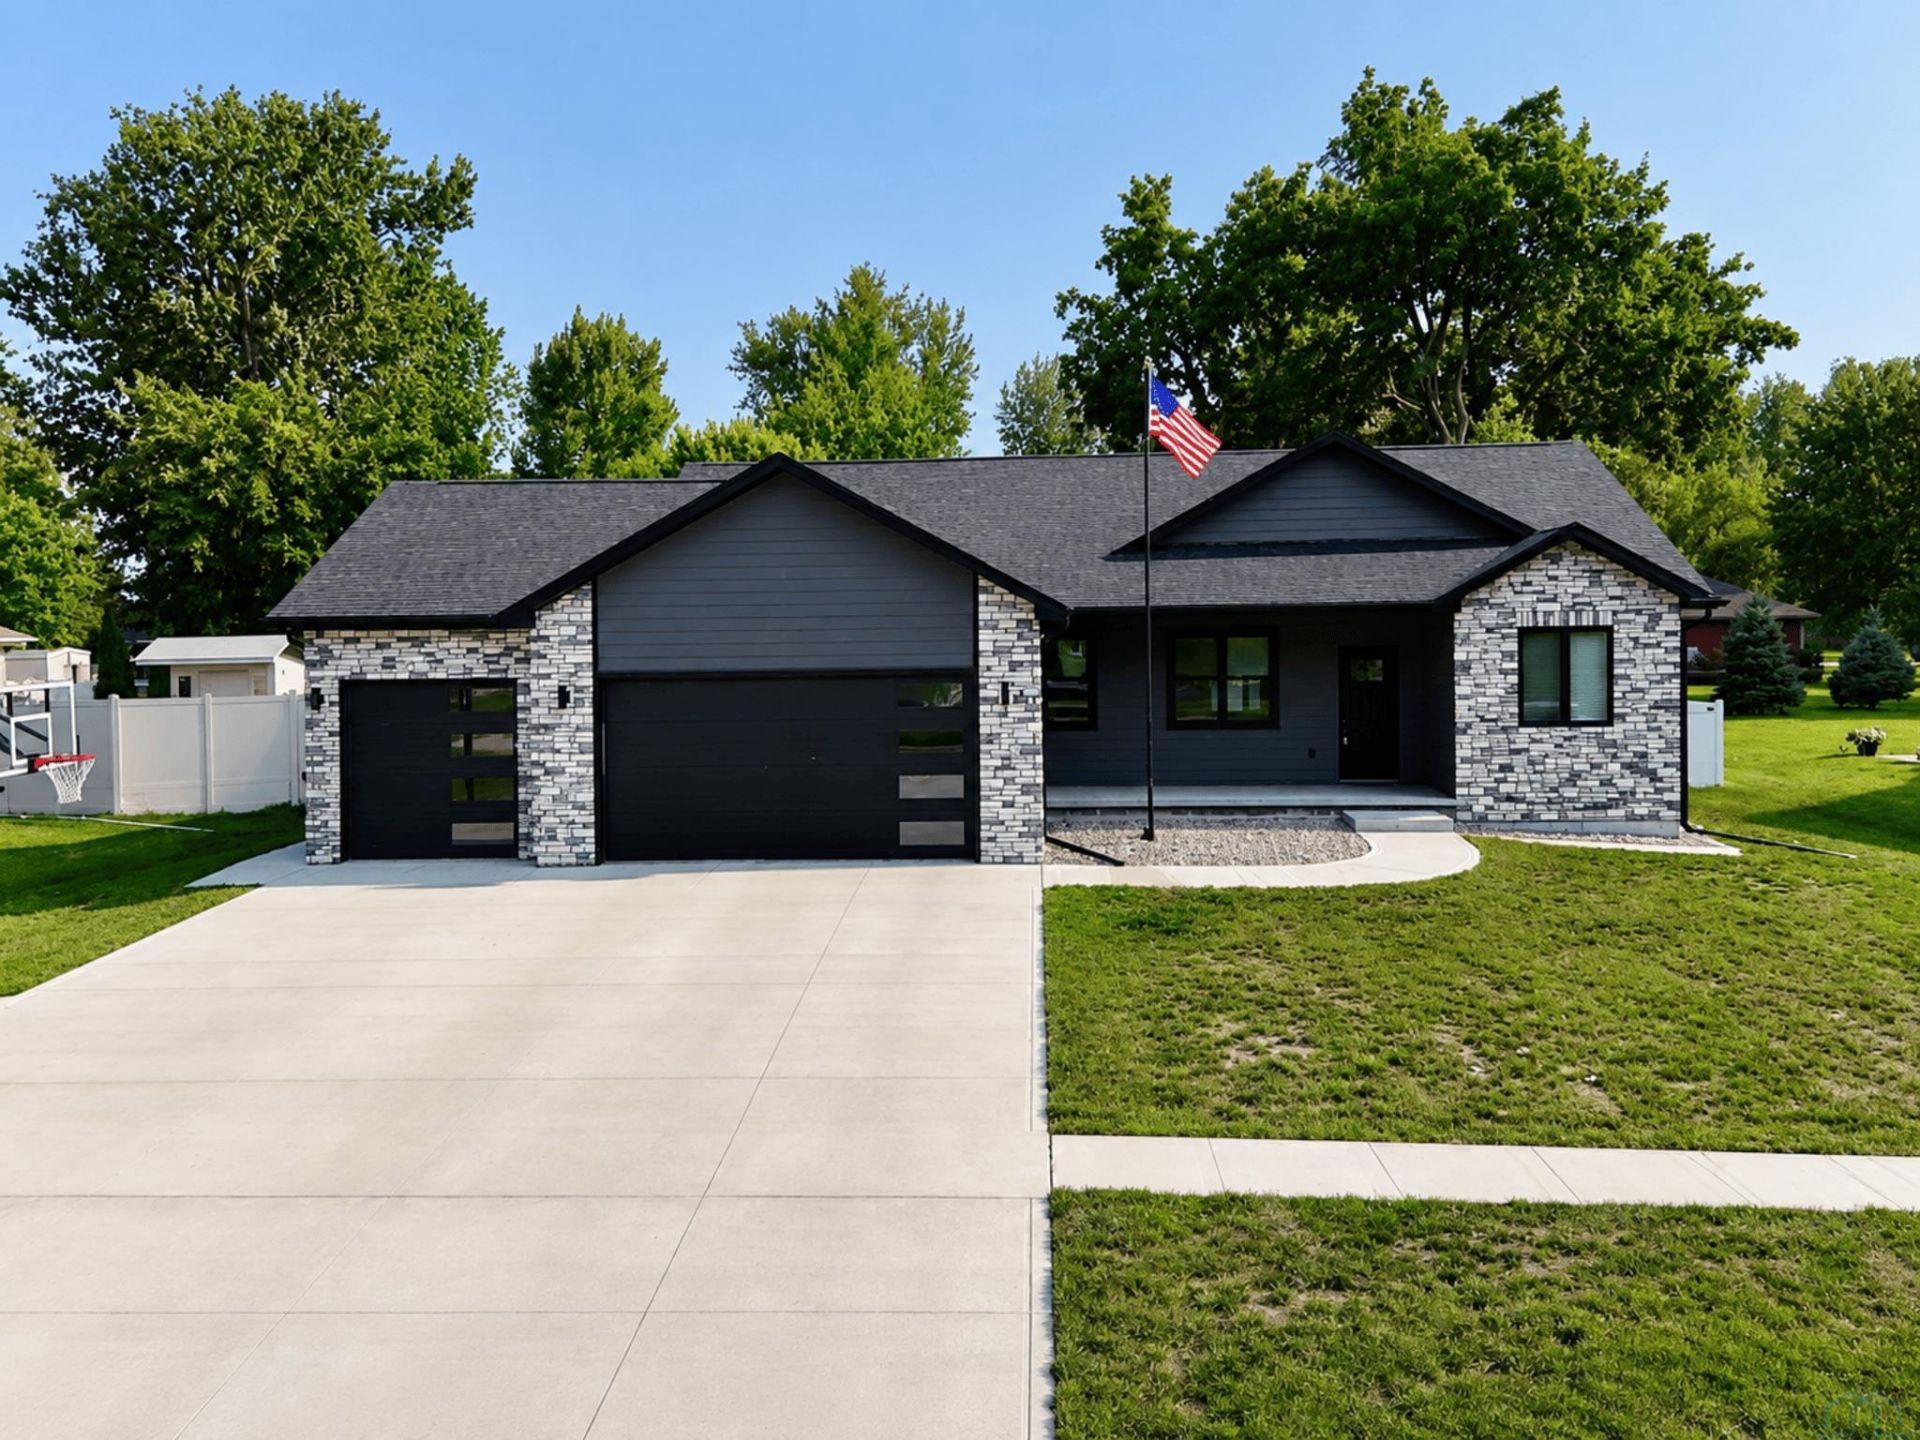
This newer single-family home is host to an inviting open concept floorplan. With convenient access to patio and privacy fenced yard for seamless entertainment and multi-tasking. Home boast Master suite with walk in tile shower (dual heads) and double vanity. 2 more spacious bedrooms on main floor with main bath between with tile surround tub. Basement is ready for your finish and does offer an exercise room, 2 egress windows for future bedrooms and rough in for bath. Storm shelter is also under front porch along with 2 storage areas. Finishing off this ranch home is an attached over-sized 3 car garage.
Property Features
Property Type: Residential - Single Family
Basement: Partially Finished
Cooling: Central
Fenced: Yes
Fuel Type: Electric
Garage: 3 car attached
Garage: Attached
Heating: Forced Air
Home Style: Ranch
Lot Size: 0.39 Acres
Roof Type: Shingle
Taxes: $4,691
Year Built: 2024
Feature Descriptions
3/4 Bath: Off Master - double vanity - tile walk in shower
Amenities: Brick Accent, Eat-in Kitchen, Garage Door Opener, Main Floor Laundry, Master Bath, Master WI Closet, Oversized Garage, Patio, Porch, Granite/Quartz, Kitchen Island, Walk-in Pantry
Basement Rooms: Family
Bedroom: Ceiling fan- big closet
Bedroom: Ceiling fan, big closet
Days on Site: 8
Dining: Open to living/kitchen
Driveway: Concrete
Exterior: Combination
Full Bath: Tile tub surround/tile floor
Includes: Stove, refrigerator, microwave, dishwasher, washer/dryer
Kitchen: Granite island, bright - walk in pantry
Laundry: Extra storage
Living: Open concept
Lot: Fenced Yard, Level Lot
Main Level Rooms: 3/4 Bath, Bedroom, Dining, Full Bath, Kitchen, Laundry, Living, Master
Master: Spacious/walk-in closet
Parcel: 220014787
Rental: No
Sewer: City
SQFT Below Finished: 1000
SQFT Below Total: 1673
SQFT Below Unfinished: 673
SQFT Main: 1673
SQFT Total Above Grade: 1673
Water: City
Water Softner: Rented
Local Schools
High School: S Sioux City High
Middle School: S Sioux City Middle
Elementary School: Dakota City
Listed By / Shown By
Listed By
Agency Name: Cardinal City Realty, Inc.
Agency Phone: 402-494-5444
Shown By
Agent Name: Keri Boneschans
Agent Phone: (712) 898-8829
Agency Title: United Real Estate Solutions

Estimate Your Payment
Estimated Payment
$ 3,203.49 per month $2,678.99 Principal & Interest $390.92 Property Tax $133.58 Homeowner's InsuranceChange Payment Information
Privacy Policy / DMCA Notice / ADA Accessibility


This site is hosted, designed and copyright
© 1994 - 2026 by
Delta Media Group, Inc. -- Patent Pending --
Agency License Information: United Real Estate Solutions is licensed in Iowa, Nebraska & South Dakota.
1306 Elm | MLS# 834338
This single family home located at 1306 Elm, Dakota City, NE 68731 is currently listed for sale with an asking price of $458,000. This property was built in 2024 and has 3 bedrooms with 2673 sq. ft. Search Dakota City real estate on keriboneschans.unitedrealestatesolutions.com today.