Keri Boneschans

BEDS3
BATHS2
SQUARE FEET1,086
MLS#834373
STATUSActive
PROPERTY TYPEResidential - Single Family
Property Description
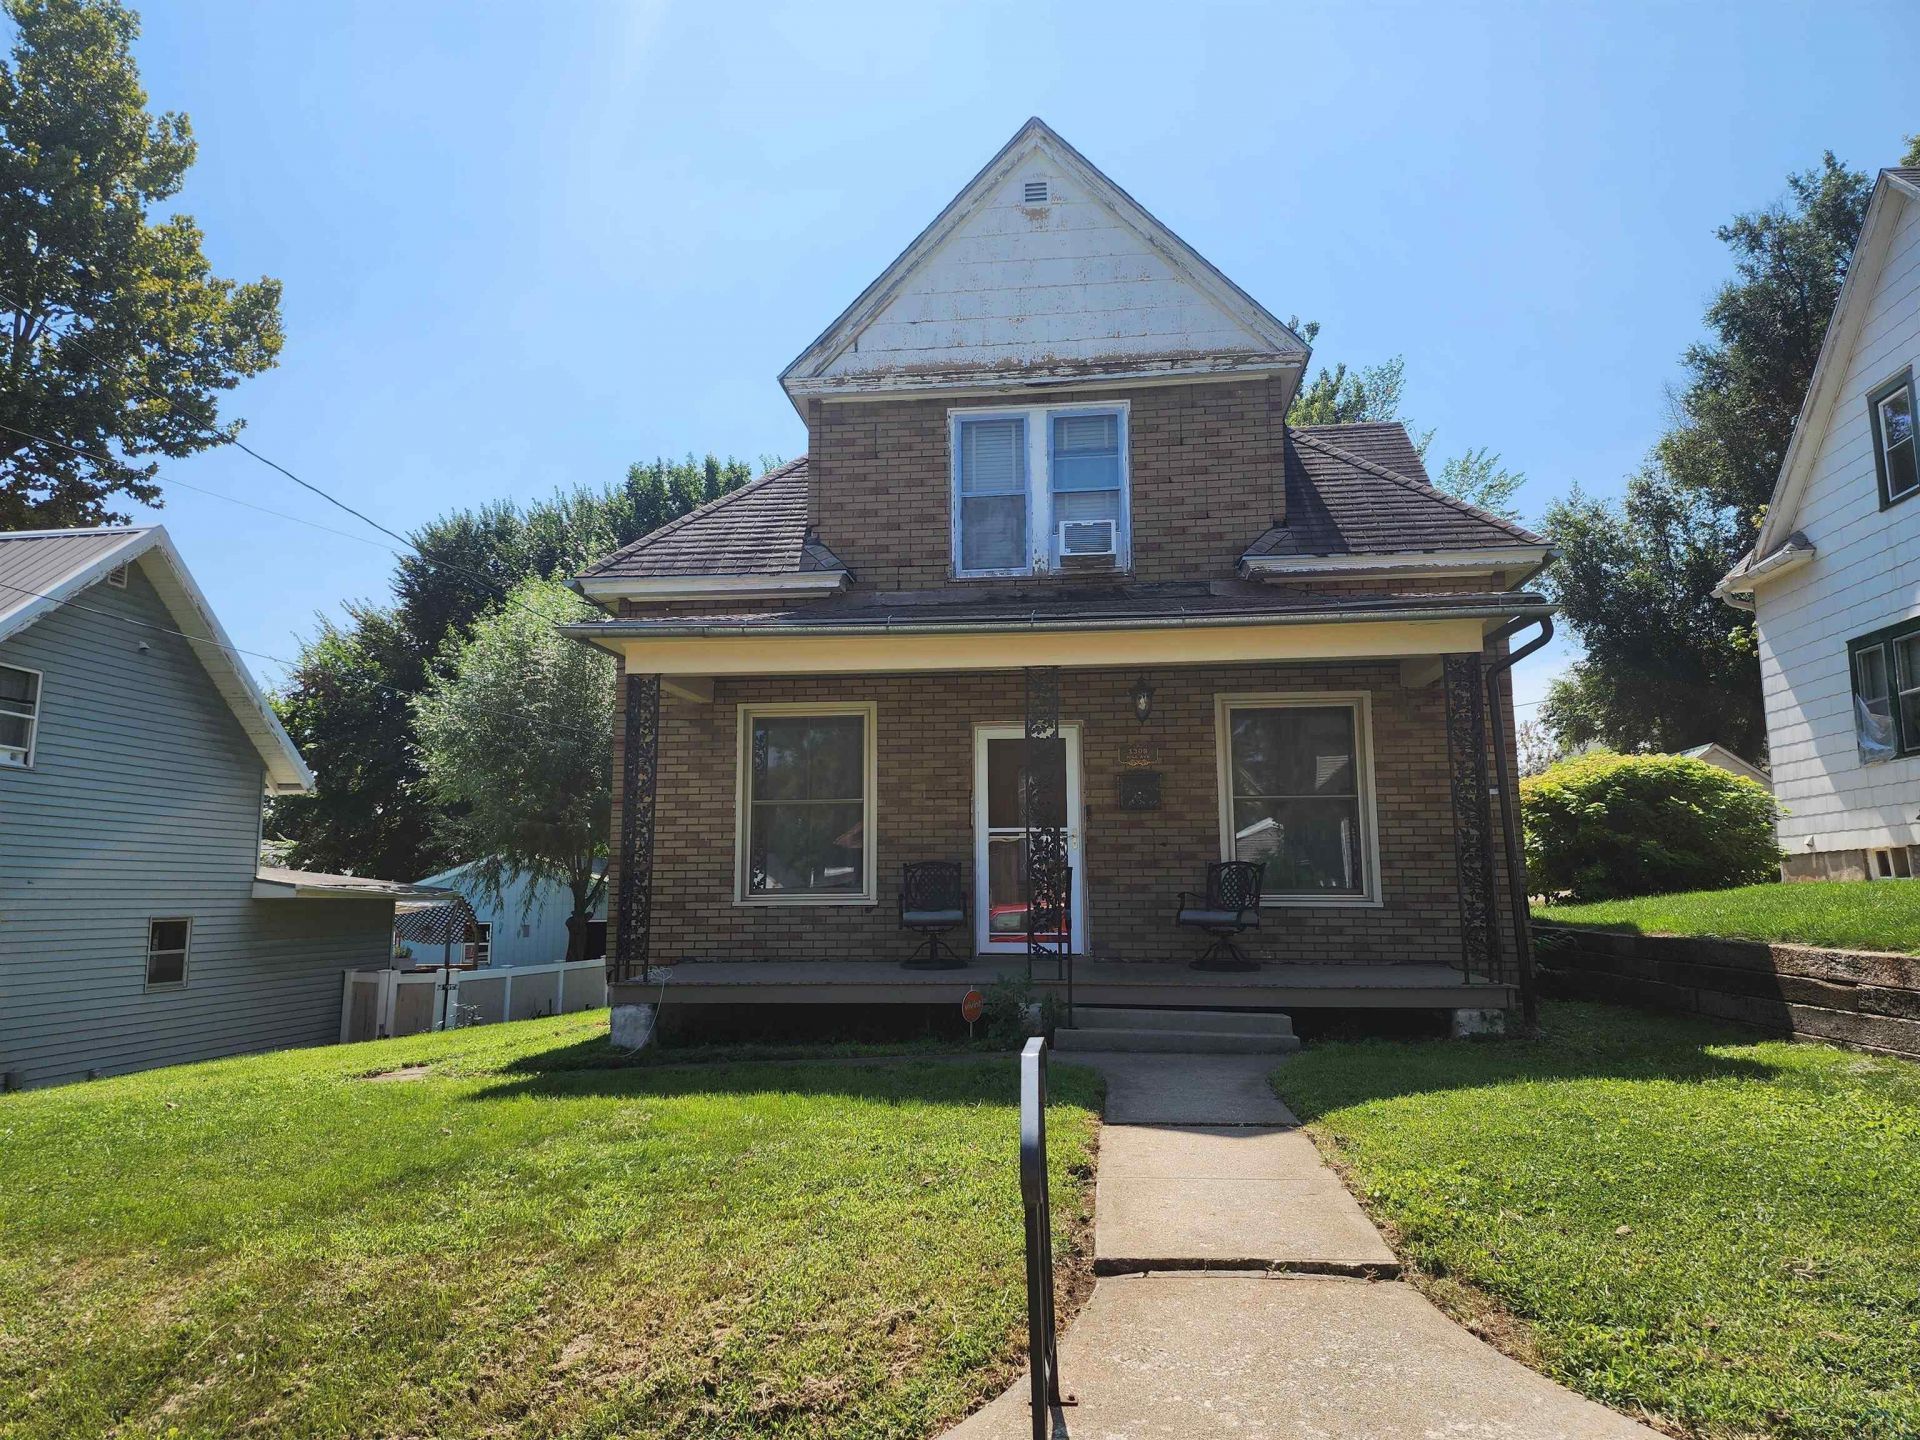
This 3 bedroom 1.5 bath home has been beautifully updated on the inside with a gorgeous solid oak staircase and Trim throughout the house, Solid Oak tongue and grooved flooring in the dining room and kitchen. New carpet though out, paint, lighting, updated kitchen, updated bathrooms, 2nd floor laundry, 2 large walking closets. This home features a water filtration system, tankless water heater, updated electrical, plumbing inside and house to the sewer. Plenty of off~street parking with alley access. This property is selling AS~IS Seller acknowledges this home needs a new roof and will put one on with acceptable offer. Seller has chosen United Escrow as the closing company...
Property Features
Property Type: Residential - Single Family
Basement: Shelf
Cooling: Central
Fuel Type: Natural Gas
Garage: None
Heating: Forced Air
Home Style: 2 Story
Lot Size: 0.14 Acres
Roof Type: Shingle
Taxes: $1,554
Year Built: 1906
Feature Descriptions
Amenities: Other-See Comments
Bedroom: New Carpet, paint
Bedroom: 2 large walk in closets
Bedroom: Built-in dresser closet
Days on Site: 6
Den: New paint, carpet with 1/2 bath
Dining: Oak Hard wood floors & Trim, new paint & lighting
Driveway: Gravel
Exterior: Other-See Comments
Full Bath: Updated with a Smart Mirror (anti fog feature)
Half Bath: Newly updated inside the Den
Includes: Stove, Refrigerator, Washer/Dryer, Microwave
Kitchen: Oak Hardwood floors, New lighting, cabinets, counter tops, a
Living: New Carpet, Paint
Main Level Rooms: Bedroom, Den, Dining, Kitchen, Living
Parcel: 894721232003
Rental: No
Second Floor Rooms: Bedroom, Full Bath, Laundry, Other
Sewer: City
SQFT Below Total: 728
SQFT Below Unfinished: 728
SQFT Main: 787
SQFT Total Above Grade: 1086
Water: City
Water Softner: None
Local Schools
High School: North High
Middle School: North Middle
Elementary School: Bryant
Listed By / Shown By
Listed By
Agency Name: United Real Estate Solutions

Shown By
Agent Name: Keri Boneschans
Agent Phone: (712) 898-8829
Estimate Your Payment
Estimated Payment
$ 1,326.99 per month $1,140.62 Principal & Interest $129.50 Property Tax $56.88 Homeowner's InsuranceChange Payment Information
Privacy Policy / DMCA Notice / ADA Accessibility


This site is hosted, designed and copyright
© 1994 - 2026 by
Delta Media Group, Inc. -- Patent Pending --
Agency License Information: United Real Estate Solutions is licensed in Iowa, Nebraska & South Dakota.
1308 Hill Avenue | MLS# 834373
This single family home located at 1308 Hill Avenue, Sioux City, IA 51104 is currently listed for sale by United Real Estate Solutions, with an asking price of $195,000. This property was built in 1906 and has 3 bedrooms with 1086 sq. ft. Search Sioux City real estate on keriboneschans.unitedrealestatesolutions.com today.