Keri Boneschans

BEDS4
BATHS3
SQUARE FEET3,348
MLS#834309
STATUSActive
PROPERTY TYPEResidential - Single Family
Property Description
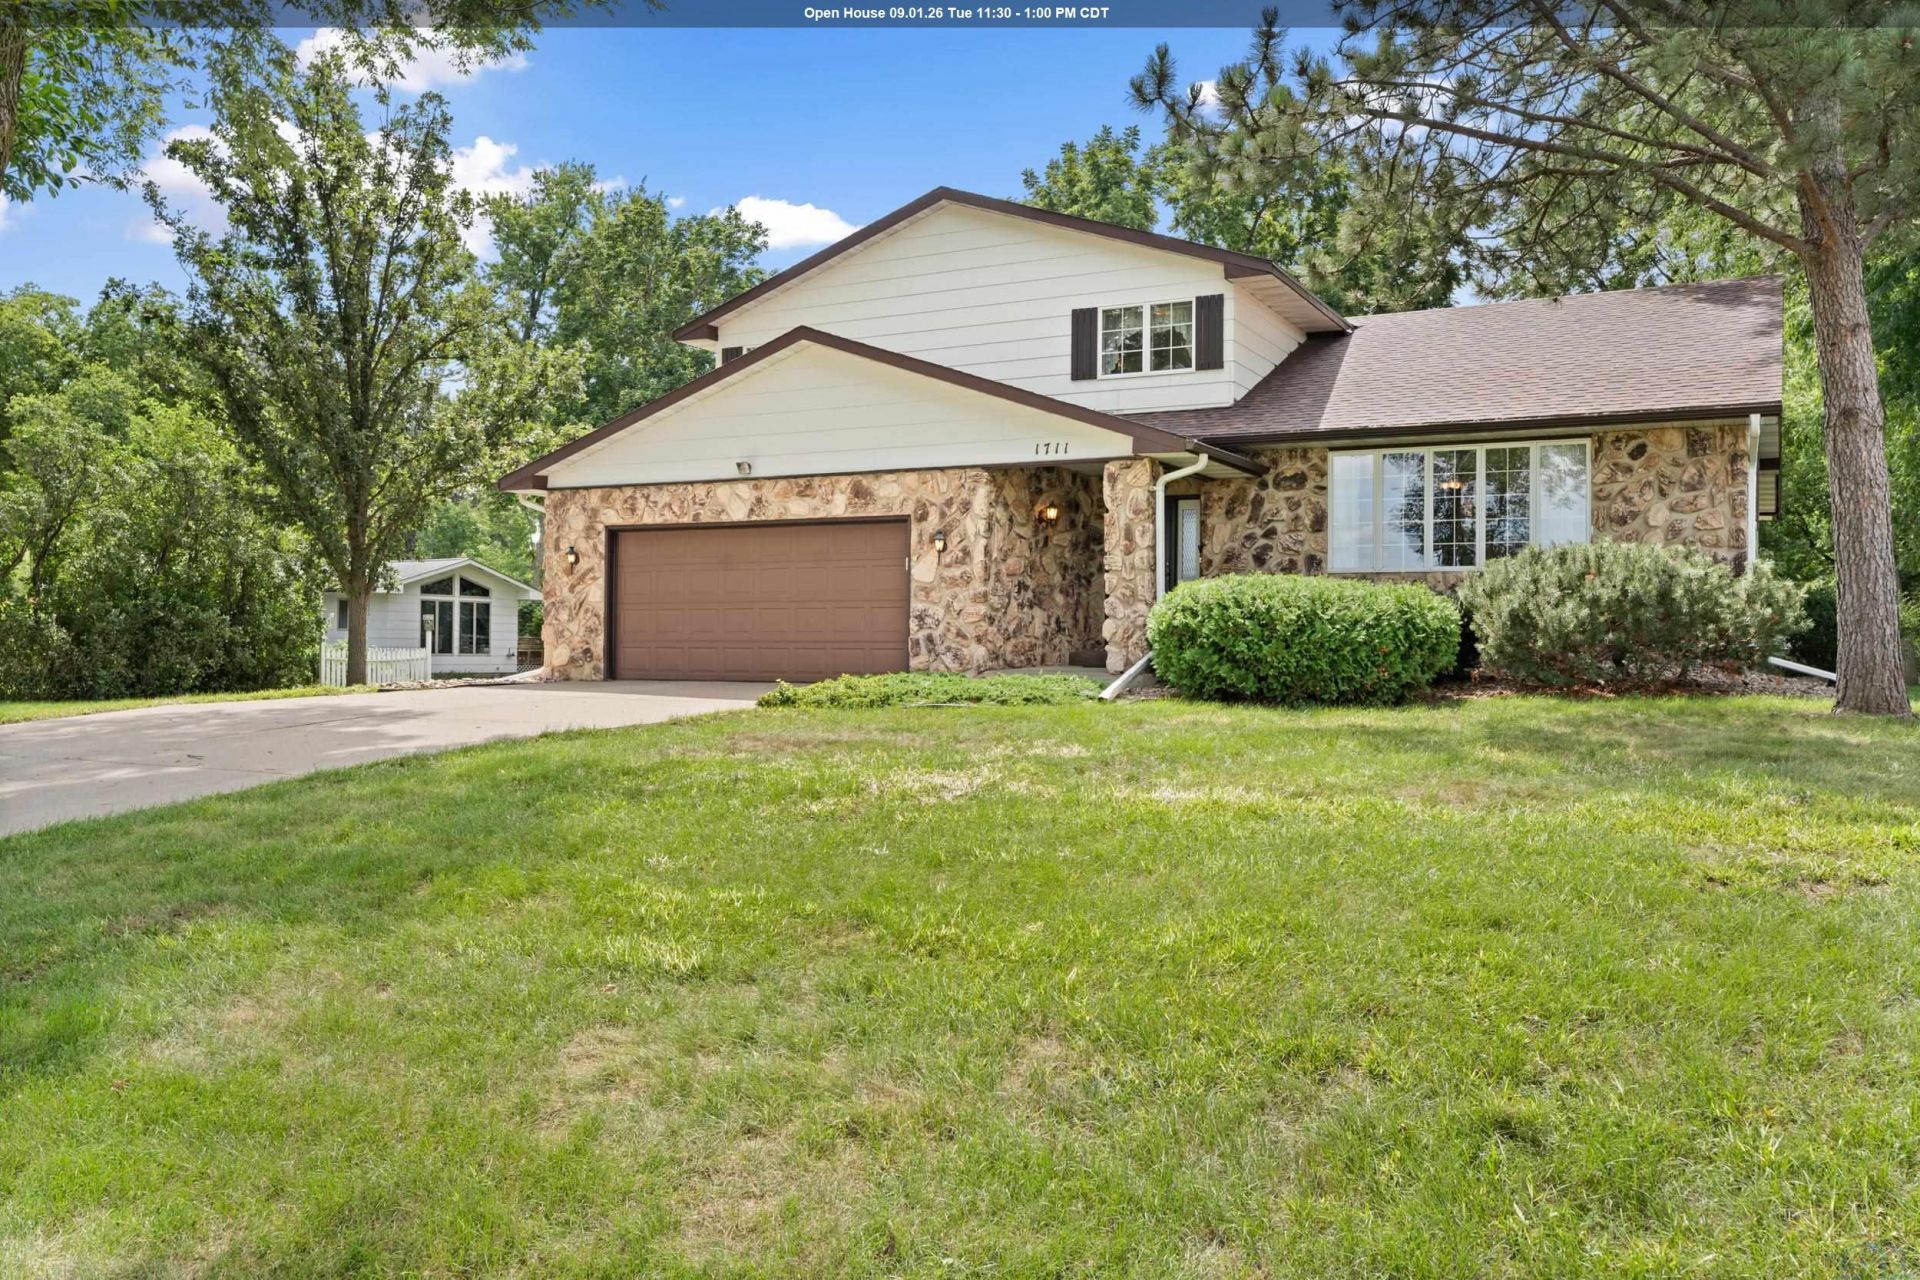
Well maintained 4 bedroom, 2.5 bath home with so many great spaces!! Just off the front foyer is the formal living room with beautiful views from the large front window. Up a few stairs is the formal dining room and kitchen, which has a 3 seasons room just outside a French door. The 3 seasons room has both windows and screens making it the perfect place to read a book or play a game of cards in temperate weather. Back through the entry is the main floor family room with electric fireplace (there`s no gas anywhere in the home) and doors to the back patio. A half bath and laundry room complete the main floor. Upstairs there are four bedrooms including a Primary Bedroom with ensuite bath and walk~in closet ~ very rare for homes of this era!! Three more bedrooms and a full bath upstairs ~ all with great light and ample closet space. Downstairs the home originally had a basketball hoop due to the high ceilings created by the elevated kitchen and formal dining room!! It would make a fantastic game room or gym!!!!
Property Features
Property Type: Residential - Single Family
Basement: Finished
Cooling: Central
Fuel Type: Other-See Comments
Garage: 2 car attached
Garage: Attached
Heating: Forced Air
Home Style: Multi-Level 3
Lot Size: 0.50 Acres
Roof Type: Shingle
Taxes: $6,097
Year Built: 1978
Feature Descriptions
Amenities: 3 Season Porch, Built-ins, Fireplace, Foyer, Garage Door Opener, Main Floor Laundry, Master Bath, Master WI Closet, Patio, Porch, Smoke Detector
Basement Rooms: Family, Other
Bedroom: Middle Bedroom
Days on Site: 12
Dining: Elevated Formal Dining Room
Driveway: Concrete
Exterior: Cement - Hardy Board
Family: Electric fireplace, door to patio, built in stone seating
Formal Dining: Yes
Includes: All kitchen appliances, washer, dryer, window treatments, shelving, garage door opener with remote.
Kitchen: Updated in early 2000s, door to 3 seasons room
Living: Formal Living Room with carpet
Lot: Garden, Landscaping, Trees
Main Level Rooms: Dining, Family, Kitchen, Laundry, Living, Other
Master: Walk In Closet and En Suite Bath
Other: 3 seasons room
Parcel: 15880-09251-191-04
Rental: No
Second Floor Rooms: Bedroom, Full Bath, Master
Sewer: City
SQFT Below Finished: 997
SQFT Below Total: 1399
SQFT Below Unfinished: 402
SQFT Main: 1399
SQFT Total Above Grade: 2351
Water: City
Water Softner: Included
Local Schools
High School: Vermillion
Middle School: Vermillion
Elementary School: Vermillion
Listed By / Shown By
Listed By
Agency Name: Maloney Real Estate
Agency Phone: 605-624-3333
Shown By
Agent Name: Keri Boneschans
Agent Phone: (712) 898-8829
Agency Title: United Real Estate Solutions

Estimate Your Payment
Estimated Payment
$ 2,896.92 per month $2,275.38 Principal & Interest $508.08 Property Tax $113.46 Homeowner's InsuranceChange Payment Information
Privacy Policy / DMCA Notice / ADA Accessibility


This site is hosted, designed and copyright
© 1994 - 2026 by
Delta Media Group, Inc. -- Patent Pending --
Agency License Information: United Real Estate Solutions is licensed in Iowa, Nebraska & South Dakota.
1711 E Main | MLS# 834309
This single family home located at 1711 E Main, Vermillion, SD 57069 is currently listed for sale with an asking price of $389,000. This property was built in 1978 and has 4 bedrooms with 3348 sq. ft. Search Vermillion real estate on keriboneschans.unitedrealestatesolutions.com today.