Keri Boneschans

BEDS3
BATHS2
SQUARE FEET1,465
MLS#834421
STATUSActive
PROPERTY TYPEResidential - Single Family
Property Description
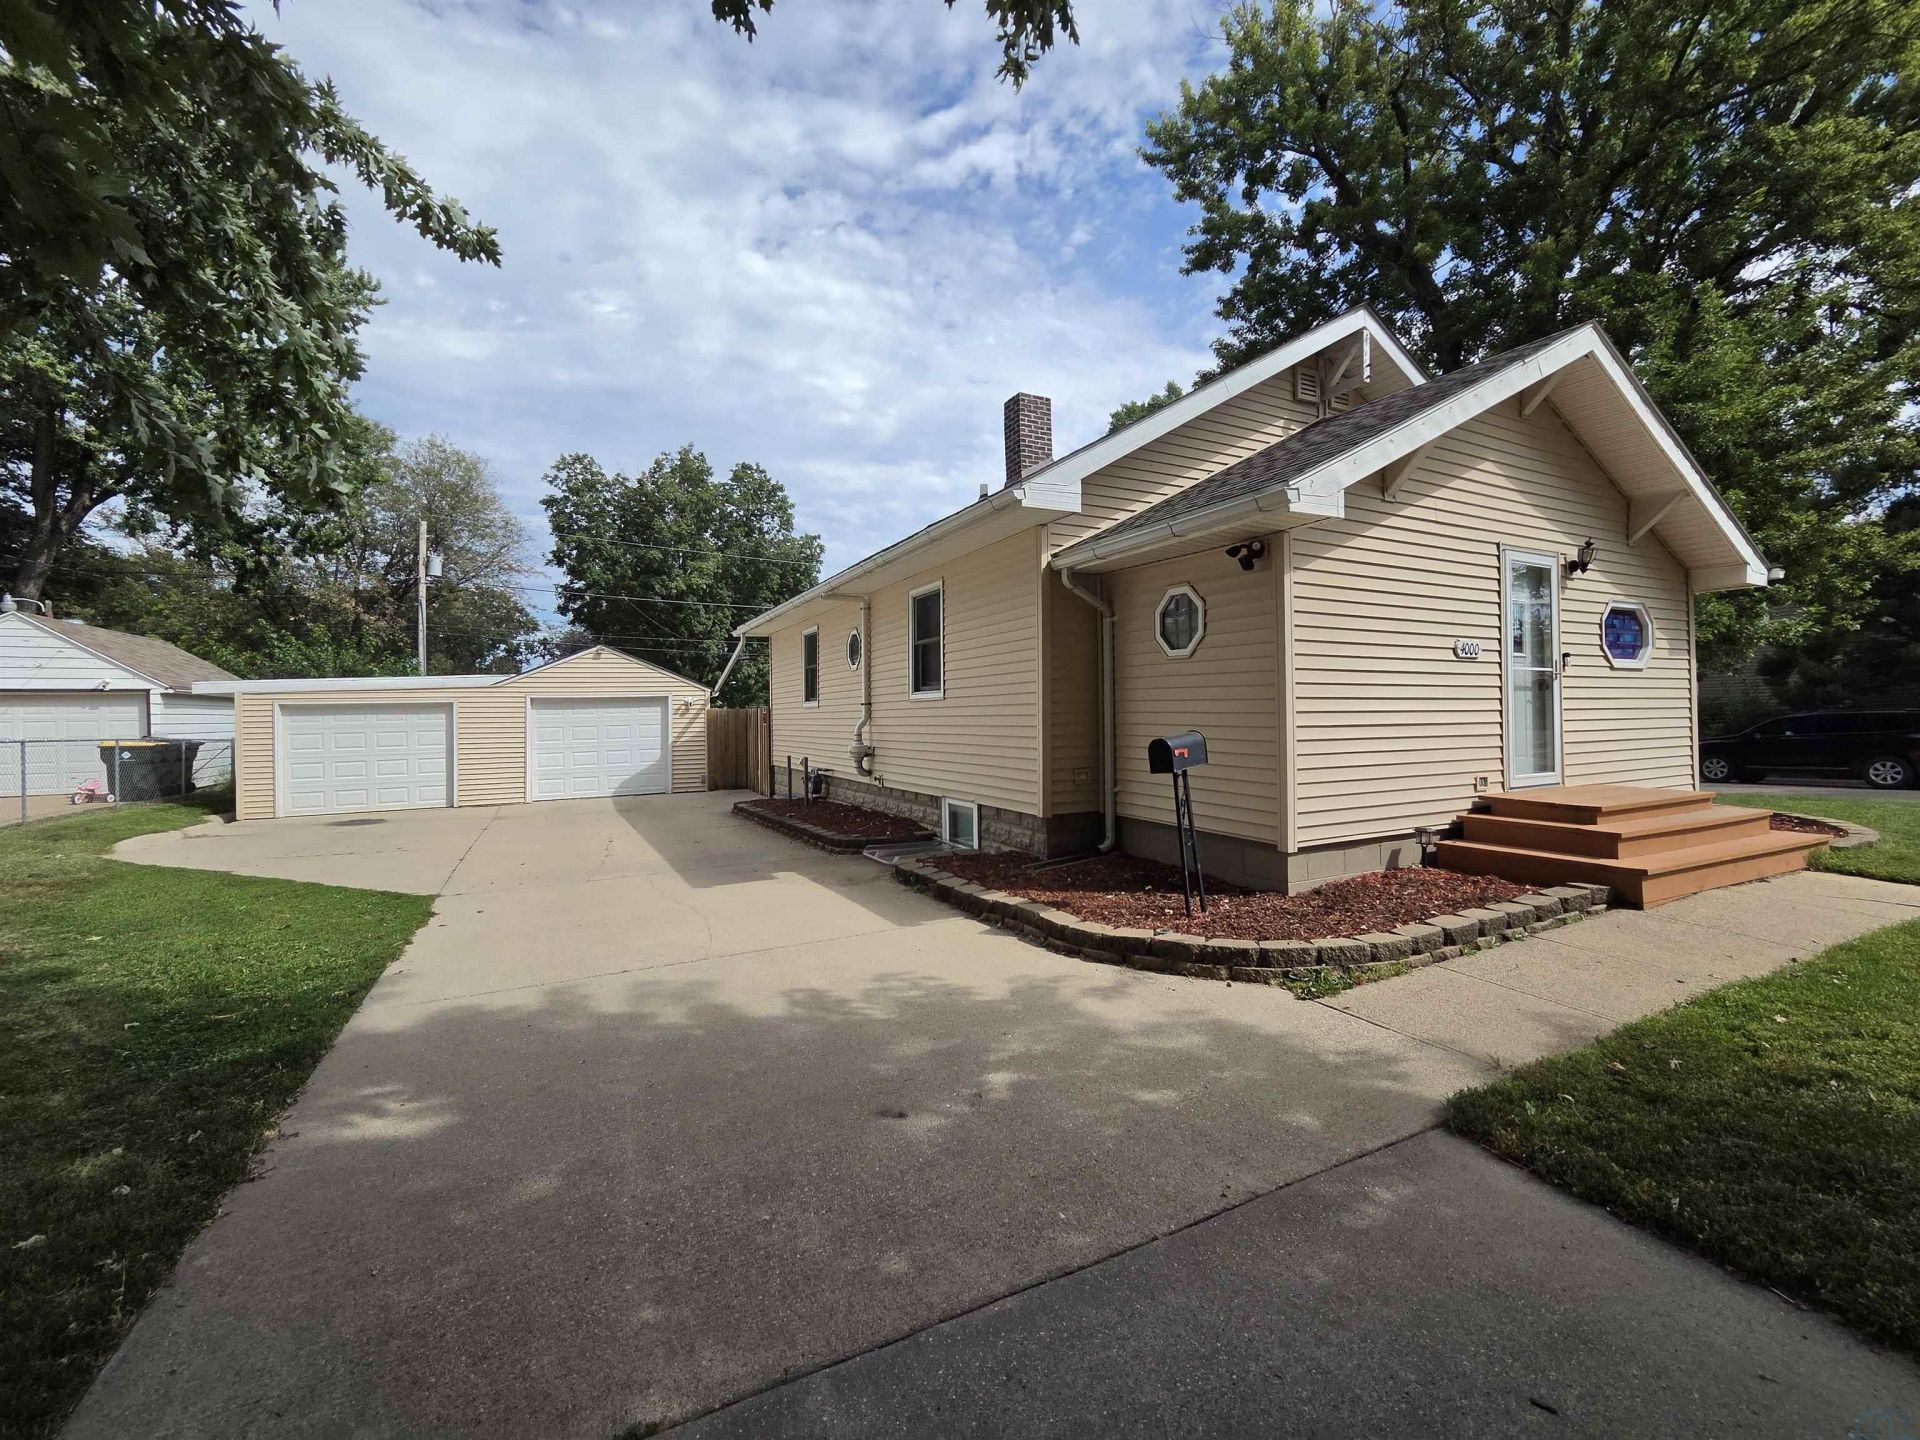
This darling Leeds bungalow kitty-corner from Leeds Elementary is ready for new owners!! In the kitchen, you`ll find plenty of cabinets and counter space so you can get your grub on. The enclosed front porch\mud room area has great sunlight and would be a perfect spot for an office, workout space, craft room, etc. Two bedrooms on the main floor, one with a spacious walk-in closet and additional closet, and the second has a standard closet and built-in cabinets for extra storage. Off of the kitchen there is a mud room\drop zone area with access to the backyard. In the finished basement, you`ll find a den with closet, a rec room, the utility room, and the spacious third bedroom with access to the large 3\4 bathroom. The 2-car garage is heated and ready for your gearhead winter projects!! The spacious privacy-fenced backyard includes a storage shed and garden area. Subject to seller finding suitable housing..
Property Features
Property Type: Residential - Single Family
Basement: Full, Partially Finished
Cooling: Central
Fenced: Yes
Fuel Type: Natural Gas
Garage: 2
Garage: Detached, Multiple
Heating: Forced Air
Home Style: Bungalow
Lot Size: 0.20 Acres
Roof Type: Shingle
Taxes: $3,151
Year Built: 1922
Feature Descriptions
Amenities: Built-ins, Eat-in Kitchen, Master WI Closet, Storage Shed, Workshop
Basement Rooms: 3/4 Bath, Bedroom, Den, Family, Laundry
Bedroom: Walk-in closet and second close.t
Bedroom: Closet and built-in storage.
Days on Site: 1
Den: Den with closet.
Den: Mud room/enclosed front porch area.
Driveway: Concrete
Exterior: Vinyl
Family: Carpet
Includes: Kitchen appliances.
Kitchen: Stained oak cabinets. Great storage!
Laundry: Laundry and utility room.
Living: Carpet.
Lot: Fenced Yard, Garden, Level Lot
Main Level Rooms: Bedroom, Den, Full Bath, Kitchen, Living
Parcel: 894711304011
Rental: No
Sewer: City
SQFT Below Finished: 515
SQFT Below Total: 768
SQFT Below Unfinished: 253
SQFT Main: 950
SQFT Total Above Grade: 950
Water: City
Water Softner: None
Zoning: Res
Local Schools
High School: North High
Middle School: North Middle
Elementary School: Leeds
Listed By / Shown By
Listed By
Agency Name: Century 21 ProLink
Agency Phone: 712-224-2300
Shown By
Agent Name: Keri Boneschans
Agent Phone: (712) 898-8829
Agency Title: United Real Estate Solutions

Estimate Your Payment
Estimated Payment
$ 1,675.01 per month $1,345.34 Principal & Interest $262.58 Property Tax $67.08 Homeowner's InsuranceChange Payment Information
Privacy Policy / DMCA Notice / ADA Accessibility


This site is hosted, designed and copyright
© 1994 - 2026 by
Delta Media Group, Inc. -- Patent Pending --
Agency License Information: United Real Estate Solutions is licensed in Iowa, Nebraska & South Dakota.
4000 Jefferson St. | MLS# 834421
This single family home located at 4000 Jefferson St., Sioux City, IA 51108 is currently listed for sale with an asking price of $230,000. This property was built in 1922 and has 3 bedrooms with 1465 sq. ft. Search Sioux City real estate on keriboneschans.unitedrealestatesolutions.com today.