Keri Boneschans

BEDS4
BATHS3
SQUARE FEET2,868
MLS#834348
STATUSActive
PROPERTY TYPEResidential - Single Family
Property Description
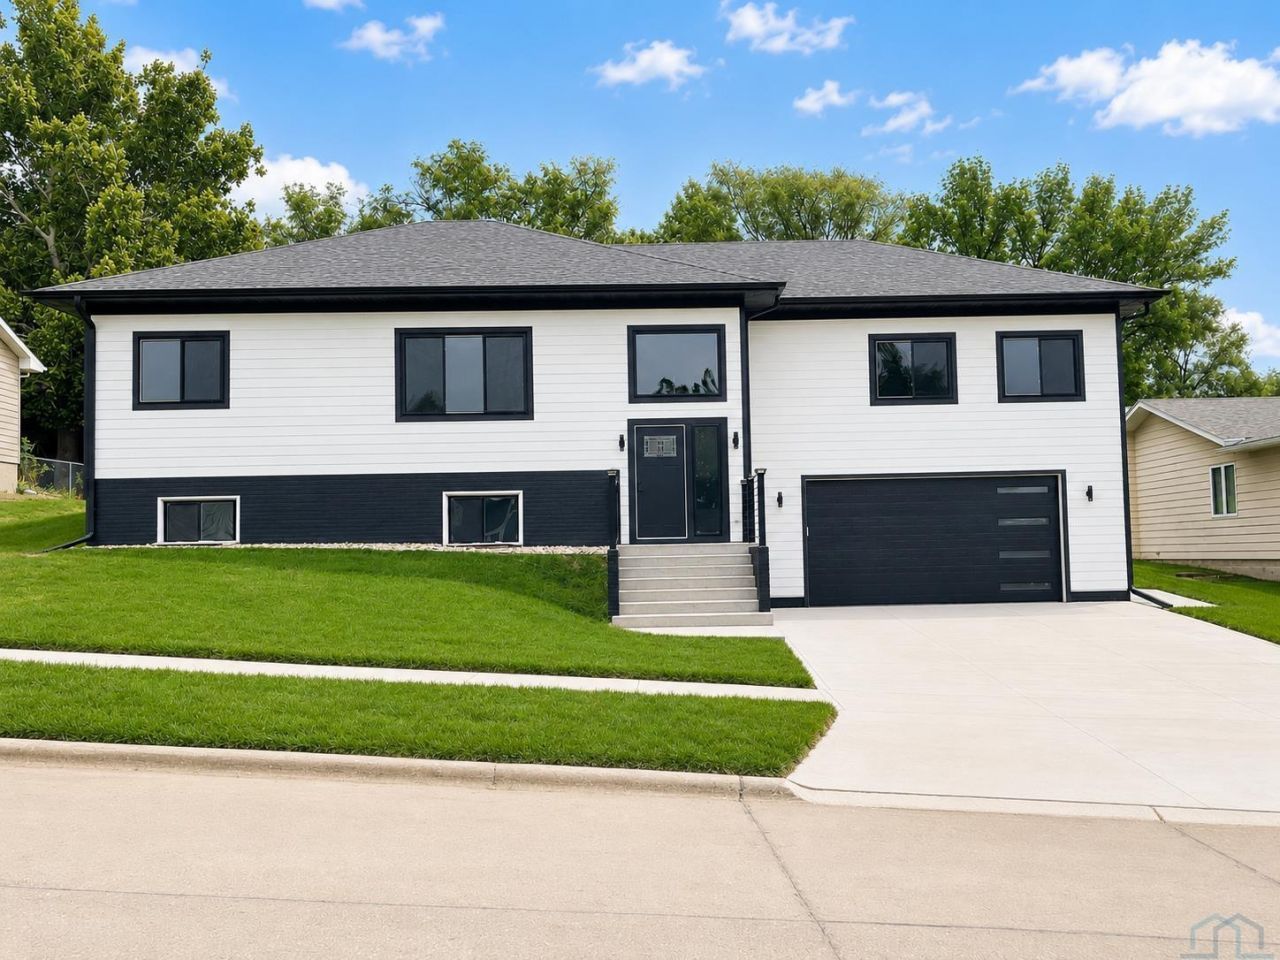
Welcome to this beautifully designed new construction home tucked away on an established, quiet dead-end street. Step inside to a stunning tall entryway featuring custom railings and modern light fixtures that set the tone for the contemporary finishes throughout. The spacious living room showcases a striking stone-accented electric fireplace, creating a warm and inviting gathering space. The open-concept kitchen and dining area features sleek finishes, abundant cabinetry, a pantry, brand-new appliances, and sliding doors leading to the deck?perfect for entertaining or enjoying your morning coffee. The spacious primary suite offers a walk-in closet with convenient counter space, while the luxurious primary bath features a full-size soaking tub, large tiled walk-in shower, private toilet area, and double vanity. The primary suite flows seamlessly into the oversized laundry room, offering exceptional space and functionality. This thoughtfully designed home combines modern style, comfort, and convenience in a well-established neighborhood setting..
Property Features
Property Type: Residential - Single Family
Basement: Poured
Cooling: Central
Fireplaces: 1
Fuel Type: Natural Gas
Garage: Attached
Garage: 2 car attached
Heating: Forced Air
Home Style: Split
Lot Size: 0.23 Acres
Roof Type: Shingle
Taxes: $748
Year Built: 2026
Feature Descriptions
Basement Rooms: Bedroom, Family, Full Bath
Days on Site: 7
Dining: Sliders to the deck.
Driveway: Concrete
Exterior: Wood Lap
Full Bath: double sinks, soaking tub, walk-in tiled shower.
Includes: Kitchen Appliances. Washer and Dryer. Electric fireplace. Garage door openers.
Kitchen: New appliances, pantry.
Living: Electric fireplace
Lot: Lawn Sprinkler System
Main Level Rooms: Bedroom, Dining, Full Bath, Kitchen, Living, Master
Master: Walk in closet with Countertop space.
Parcel: 894702452004
Rental: No
Sewer: City
SQFT Below Finished: 990
SQFT Below Total: 1280
SQFT Below Unfinished: 290
SQFT Main: 1878
SQFT Total Above Grade: 1878
Water: City
Water Softner: None
Zoning: NC.3
Local Schools
High School: North High
Middle School: North Middle
Elementary School: Leeds
Listed By / Shown By
Listed By
Agency Name: Riverstone Realty
Agency Phone: 712-899-6813
Shown By
Agent Name: Keri Boneschans
Agent Phone: (712) 898-8829
Agency Title: United Real Estate Solutions

Estimate Your Payment
Estimated Payment
$ 3,624.10 per month $3,392.60 Principal & Interest $62.33 Property Tax $169.17 Homeowner's InsuranceChange Payment Information
Privacy Policy / DMCA Notice / ADA Accessibility


This site is hosted, designed and copyright
© 1994 - 2026 by
Delta Media Group, Inc. -- Patent Pending --
Agency License Information: United Real Estate Solutions is licensed in Iowa, Nebraska & South Dakota.
4720 Tyler St | MLS# 834348
This single family home located at 4720 Tyler St, Sioux City, IA 51108 is currently listed for sale with an asking price of $580,000. This property was built in 2026 and has 4 bedrooms with 2868 sq. ft. Search Sioux City real estate on keriboneschans.unitedrealestatesolutions.com today.