Keri Boneschans

BEDS3
BATHS2
SQUARE FEET1,588
MLS#834207
STATUSPending
PROPERTY TYPEResidential - Single Family
Property Description
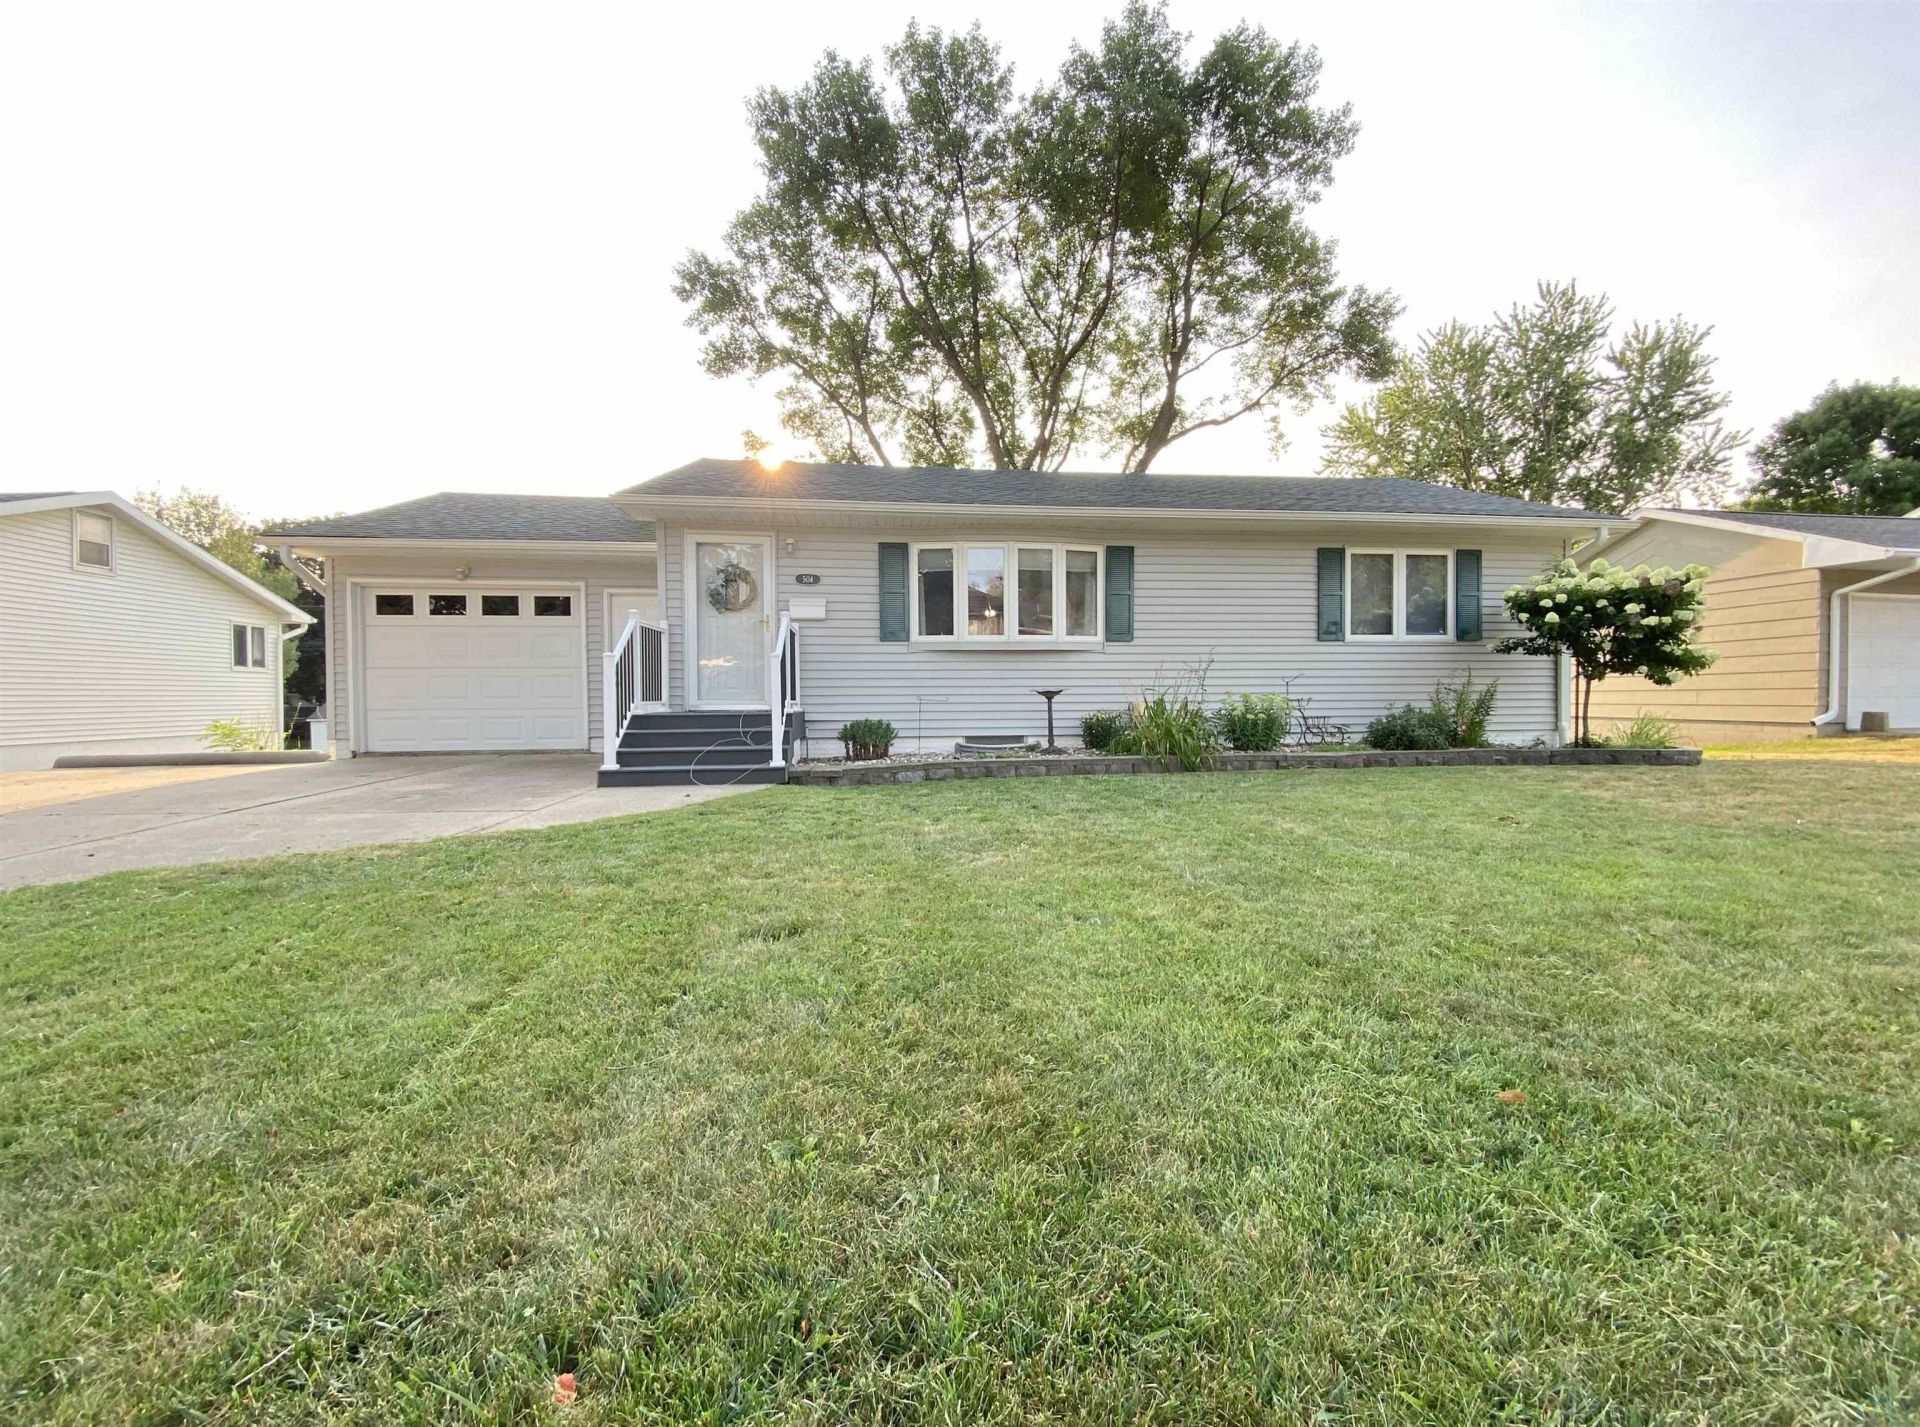
Welcome home to this clean, modern, and comfortable ranch~style property offering the perfect blend of updates, space, and everyday convenience. Situated within walking distance of Cleveland Park, this home features a generous yard with shade trees, sharp landscaping, a storage shed, an attached garage, and a double~wide driveway for added off~street parking. Inside, youll appreciate the updated bathrooms, LVP flooring, and a beautiful new kitchen completed in 2018?2019 with solid~surface counters, tile backsplash, new cabinetry, stainless appliances, and countertop lighting. The walk~out lower level adds additional living space & great functionality, a possible 4th bedroom & a spacious laundry\utility area with a wash sink, folding counter, and solid shelving for storage. Step outside to enjoy the elevated deck?perfect for morning coffee, grilling, entertaining, or relaxing?plus a patio area below for even more time outdoors. This spacious and inviting ranch is move in ready & may be the perfect place to call home!! Seller is relocating, possession available mid~September. Seller may accept any offer at anytime..
Property Features
Property Type: Residential - Single Family
Basement: Block, Full, Partially Finished, Walkout
Cooling: Central
Fuel Type: Natural Gas
Garage: Attached
Garage: 1 car attached
Heating: Forced Air
Home Style: Ranch
Lot Size: 0.29 Acres
Roof Type: Shingle
Taxes: $2,666
Year Built: 1968
Feature Descriptions
3/4 Bath: Tiled flooring, tiled shower
Amenities: Deck, Eat-in Kitchen, Garage Door Opener, Patio, Storage Shed
Basement Rooms: 3/4 Bath, Bedroom, Family, Laundry
Bedroom: LVP flooring
Bedroom: LVP flooring, ceiling fan
Days on Site: 19
Dining: LVP flooring, slider to deck
Driveway: Concrete
Exterior: Vinyl
Family: Carpet, patio access
Full Bath: Tile floor, tub & shower combo
Includes: Stove, refrig, DW, microwave, Window coverings/treatments, washer, dryer, GDO + 1 remote, shed
Kitchen: LVP flooring, SS appliances included, pantry, desk area
Living: LVP flooring, bowed windows, ceiling fan w/remote
Lot: Landscaping, Trees
Main Level Rooms: Bedroom, Dining, Full Bath, Kitchen, Living, Master
Master: LVP flooring, ceiling fan
Parcel: 1216285001
Rental: No
Sewer: City
SQFT Below Finished: 600
SQFT Below Total: 988
SQFT Below Unfinished: 388
SQFT Main: 988
SQFT Total Above Grade: 988
Water: City
Water Softner: Rented
Zoning: R-1
Local Schools
High School: LeMars
Middle School: LeMars
Elementary School: LeMars
Listed By / Shown By
Listed By
Agency Name: Lance Sitzmann Real Estate
Agency Phone: 712-546-7881
Shown By
Agent Name: Keri Boneschans
Agent Phone: (712) 898-8829
Agency Title: United Real Estate Solutions

Estimate Your Payment
Estimated Payment
$ 1,723.64 per month $1,430.16 Principal & Interest $222.17 Property Tax $71.31 Homeowner's InsuranceChange Payment Information
Privacy Policy / DMCA Notice / ADA Accessibility


This site is hosted, designed and copyright
© 1994 - 2026 by
Delta Media Group, Inc. -- Patent Pending --
Agency License Information: United Real Estate Solutions is licensed in Iowa, Nebraska & South Dakota.
504 6th Ave Se | MLS# 834207
This single family home located at 504 6th Ave Se, Lemars, IA 51031 is currently listed for sale with an asking price of $244,500. This property was built in 1968 and has 3 bedrooms with 1588 sq. ft. Search Lemars real estate on keriboneschans.unitedrealestatesolutions.com today.